Single Family for Sale: 2825 Clayton Forest Court, Town and Country, MO 63131 SOLD
3 beds
4 full baths
2,986 sqft
$860,000
$860,000
2825 Clayton Forest Court, Town and Country, MO 63131 SOLD
3 beds
4 full baths
2,986 sqft
$860,000
Remove from
Favorites
Add to
Favorites
Add to
Trip Map
Hide Share or
Email
Selling Price: $860,000
Original List Price: $1,100,000
Sold at 78.2% of list price
Sold Date: 08/14/2026

Type Single Family
Style 2 Story
Architecture Contemporary
Beds 3
Baths 4 full baths
Total Living Area 2,986 sqft
Square Footage 2,986 sqft
Garage Spaces 3
Lot Size 1.11 acres
Year Built 1979
Taxes Paid $7,567

City Town and Country
Area 167 - Parkway Central
County St. Louis
School District Parkway C-2
Subdivision Clayton Forest

MLS 26011361
Status Closed
DOM 91 days
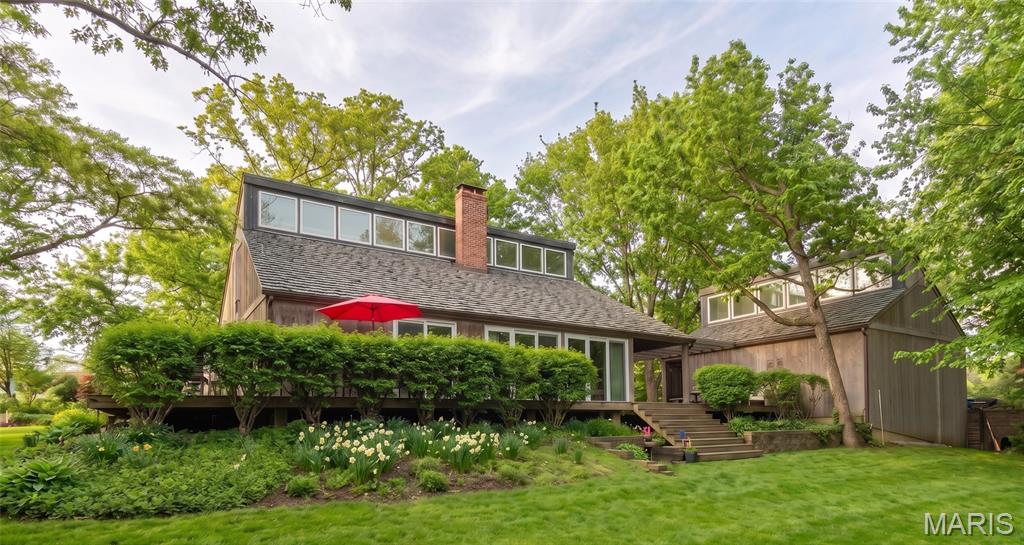
Architecturally Significant Retreat on a Private Wooded Acre. Price improvement allows you to make this unique property your own. Experience the perfect blend of architectural distinction and natural serenity in this stunning custom-designed residence inspired by Vermont vacation homes. Designed to embrace its surroundings, this 3 bedroom/4 bath home offers privacy, light and exceptional indoor-outdoor living. The home was built by Higginbotham Bros. a leading custom homebuilder in St. Louis. Step into the dramatic living room featuring vaulted ceilings, a stunning fireplace with wood stove and expansive windows that frame breathtaking views of the surrounding woods. Clerestory windows add architectural character while inviting a soft, natural light throughout. Interlubke shelving and Wood-Mode cabinetry throughout. The thoughtfully designed open floor plan offers generous living spaces ideal for both everyday comfort and entertaining. A wrap-around deck provides the perfect setting for gatherings, seamlessly extending your living space into the outdoors where you can enjoy tranquil scenery and perennial plantings. The primary suite located on the main level serves as a private retreat, complete with a spa-inspired bath featuring a sauna room for ultimate relaxation. Just off the primary unwind in your private spa and outdoor shower, surrounded by nature. A comfortable den and large kitchen complete the first floor. The second level offers two generously sized bedrooms, two bathrooms, a library with vaulted ceilings, an office space and ample storage. Additional highlights include: Finished basement offering flexible living or recreation space with a second wood stove, full bath, built-in wood shelves, laundry room and ample storage. Spacious three car garage, invisible Pet Fence and Security System. Stunning wooded views from multiple vantage points. This architecturally significant home is a rare opportunity to own a private sanctuary that combines timeless design with modern luxury amenities. Ideal for those who appreciate nature, privacy and refined living.

Room Features

Basement Description Interior Entry, 8 ft + Pour, Bathroom, Partially Finished, Full

Lot & Building Features

Appliances Washer/Dryer, Refrigerator
Construction Wood Siding
Cooling Central Air
Heating Forced Air
Parking Description Paved, Garage Faces Side, Garage, Garage Door Opener
Sewer Public Sewer
Tax Year 2024
Taxes Paid $7,567
Water Public
Windows And Doors Double Pane Windows, Skylight(s)
Fireplaces 1

Community and Schools

Elementary School Mason Ridge Elem.
Junior High School West Middle
Senior High School Parkway West High

Price History of 2825 Clayton Forest Court, Town and Country, MO

Date Name Price Difference
06/14/2026 Price Adjustment $860,000 13.91%
04/21/2026 Price Adjustment $999,000 9.18%
Coming Soon Listing Price $1,100,000 N/A
*Information provided by REWS for your reference only. The accuracy of this information cannot be verified and is not guaranteed.

Map of 2825 Clayton Forest Court, Town and Country, MO

Location Map Street View
Photo of Jody Weidinger, CDPE, GRI, SFR, ePRO
Direct: 314-913-2375
Office
950 Caledonia Dr.
O'Fallon, MO 63368
636-720-1100
Listed by Gladys Manion, Inc., Tim Biggins & Lisa Strait-Hughes
Sold by Sansone Residential Collective LLC, Jimmy Barton
Maris

Listing Last updated . Some properties which appear for sale on this web site may subsequently have sold or may no longer be available. Walk Score map and data provided by Walk Score. Google map provided by Google. Bing map provided by Microsoft Corporation.

All information provided is deemed reliable but is not guaranteed and should be independently verified.

Listing information courtesy of: Gladys Manion Real Estate

Listings displaying the MARIS logo are courtesy of the participants of Mid America Regional Information Systems Internet Data Exchange

Maris

Listing data and photos provided MARIS and distributed by MLS GRID. Member Participants (and their affiliated licensees, if applicable) shall indicate on their websites that IDX information is provided exclusively for consumers’ personal non-commercial use, that it may not be used for any purpose other than to identify prospective properties consumers may be interested in purchasing, that the data is deemed reliable but is not guaranteed by MLS GRID, and that the use of the MLS GRID Data may be subject to an end user license agreement prescribed by the Member Participant’s applicable MLS if any and as amended from time to time. MLS GRID may, at its discretion, require use of other disclaimers as necessary to protect Member Participant, and/or their MLS from liability. Based on information submitted to the MLS GRID. All data is obtained from various sources and may not have been verified by broker or MLS GRID. Supplied Open House Information is subject to change without notice. All information should be independently reviewed and verified for accuracy. Properties may or may not be listed by the office/agent presenting the information.